Before & After: A 1900 Victorian Transformed in Melrose, MA
If you own an older home in Melrose, you already know the tradeoff. Turn-of-the-century Victorians have character you simply cannot buy new. What they often lack are open floor plans, modern kitchens, and the systems today's families rely on.
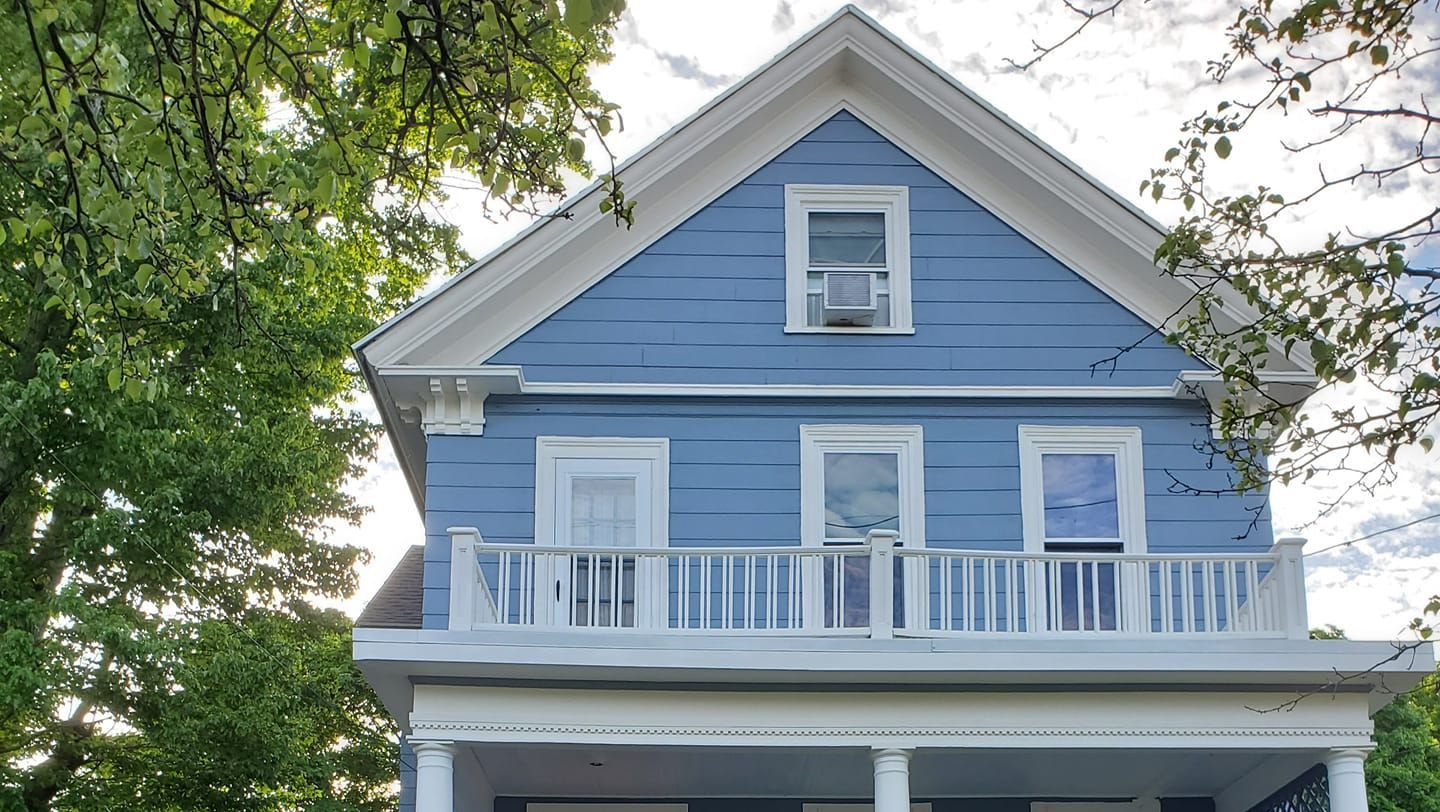
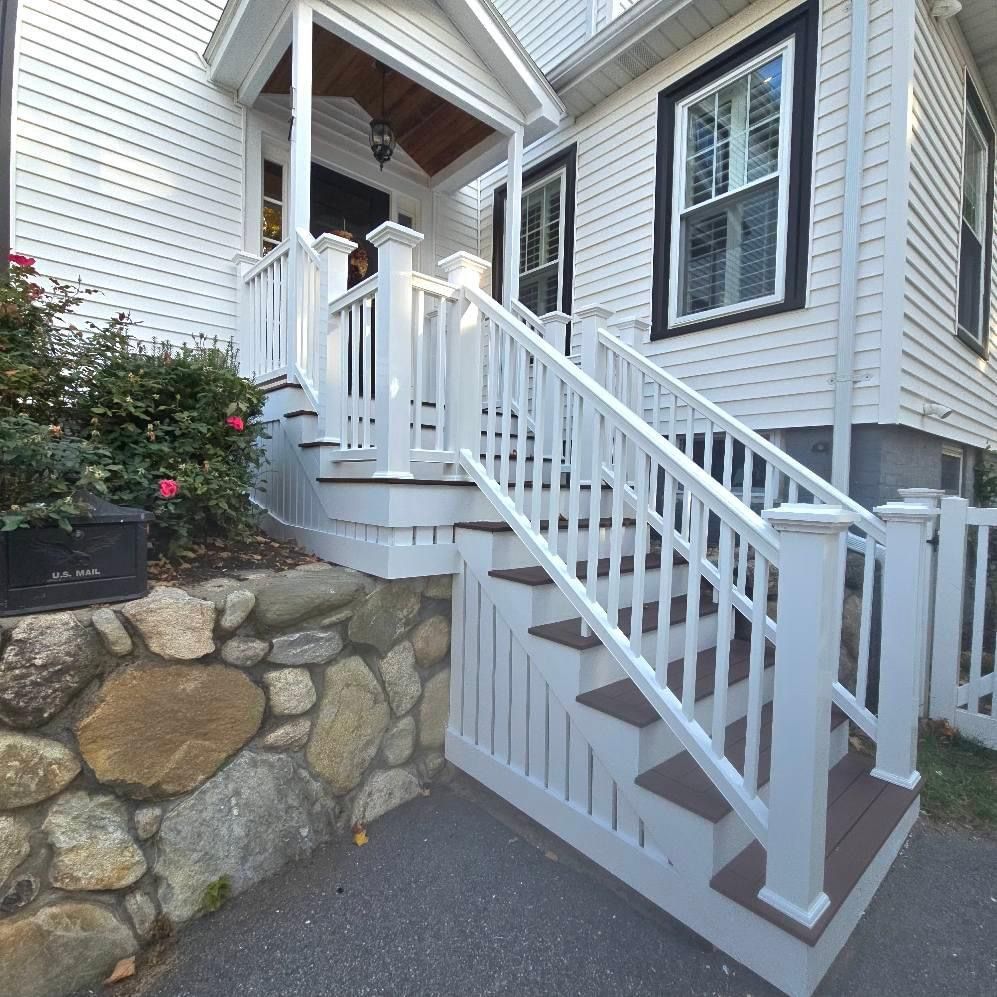
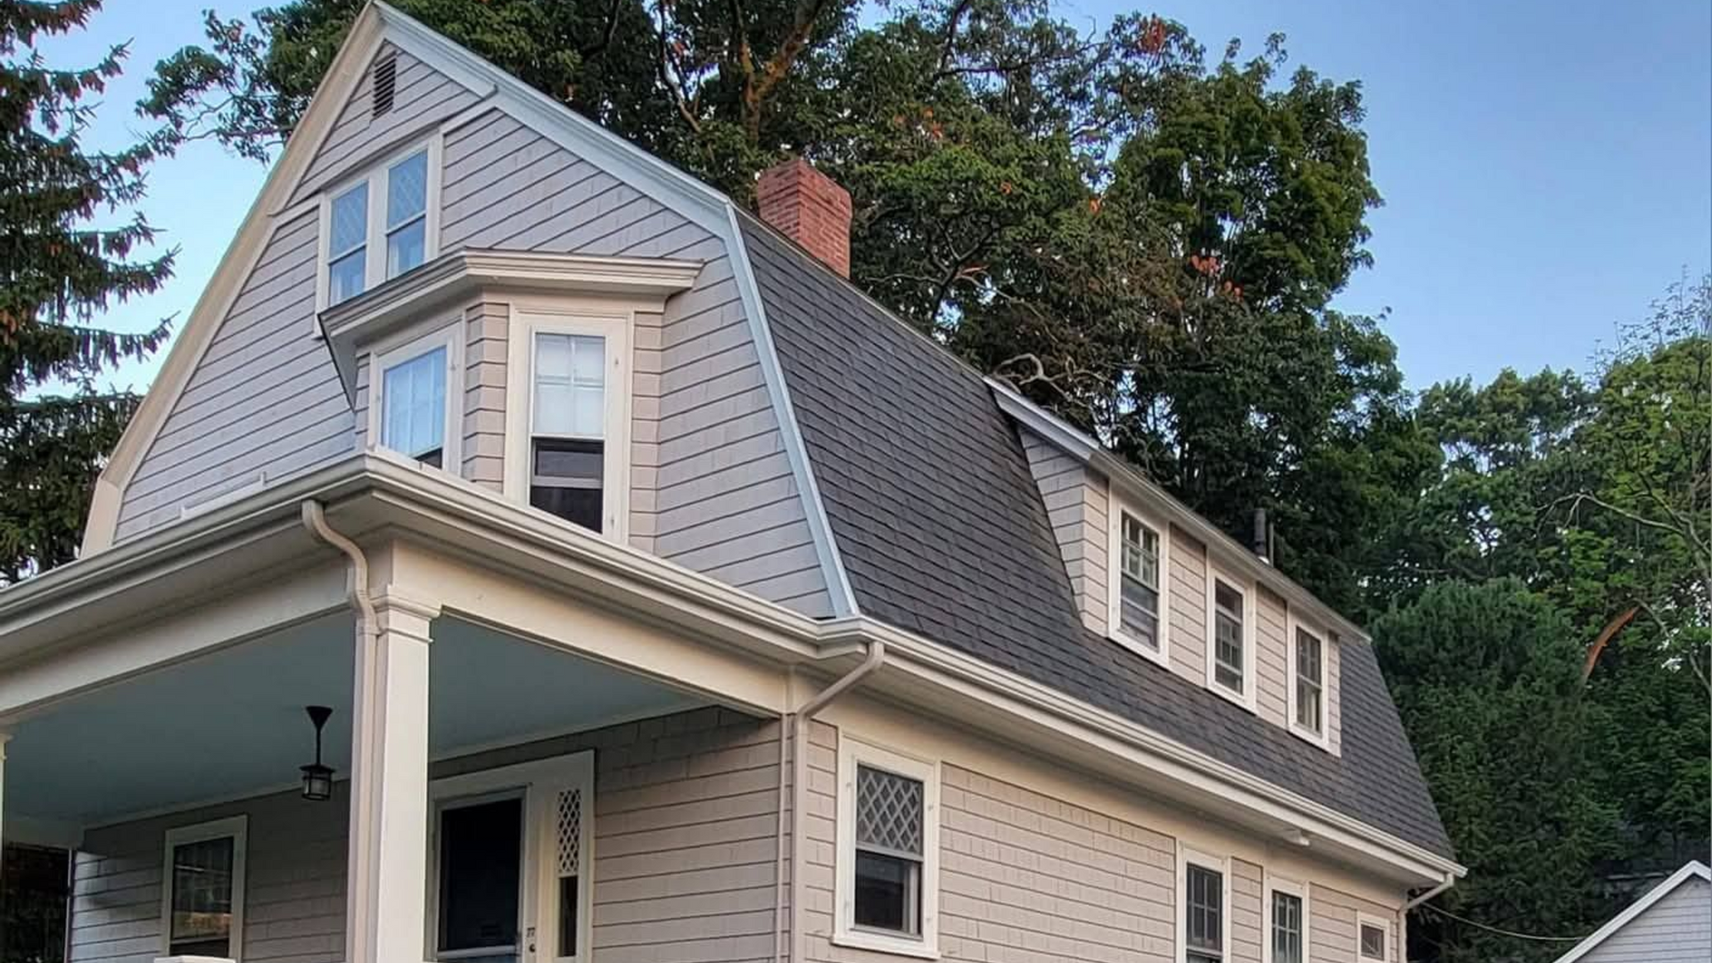
This recent project right here in Melrose, MA shows what happens when you get the best of both. Our team took a 1900 Victorian through a complete design/build renovation, blending original charm with the comfort and efficiency of a 2026 home. Here is a look at how the transformation came together, from the first design meeting to the finished space.
One Call From Design to Build
Most renovation projects fall apart in the gaps. The homeowner hires an architect, then a designer, then a general contractor, and somewhere along the way the vision gets lost, the budget balloons, or the timeline slips.
Our approach is different. As a general contractor offering full design/build services, New England Painting and Contracting handles the entire process under one roof. For this project, we worked closely with the homeowners, our designer, and our architect to custom design over 3,000 square feet of living space before a single wall came down.
That collaboration matters. When the people drawing the plans and the people swinging the hammers are on the same team, decisions get made faster, problems get solved on the spot, and the finished home actually matches the drawings.
The First Floor: From Closed-Off Kitchen to Open Concept Living
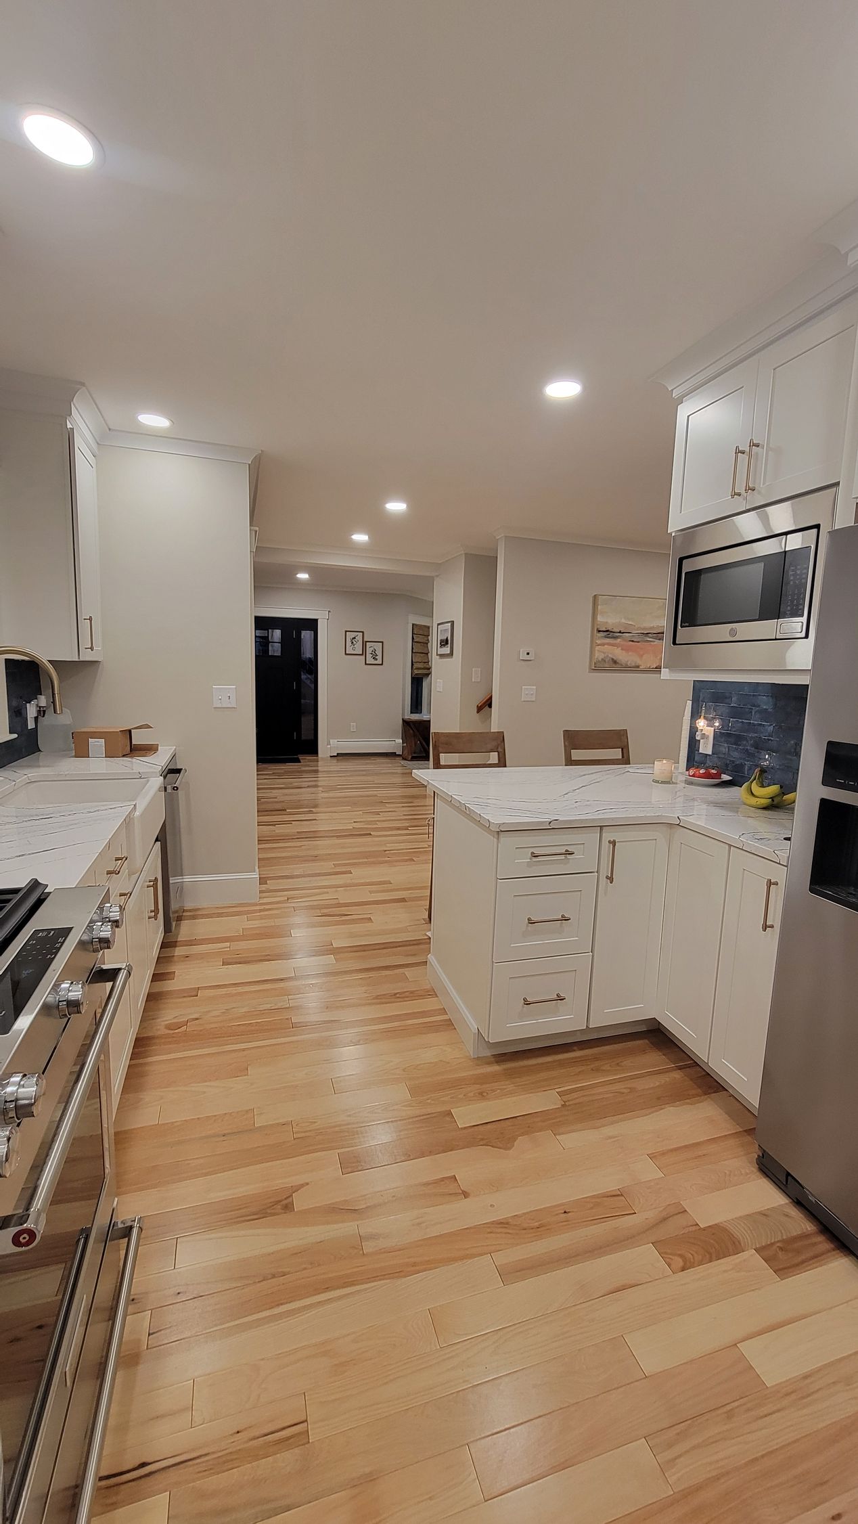
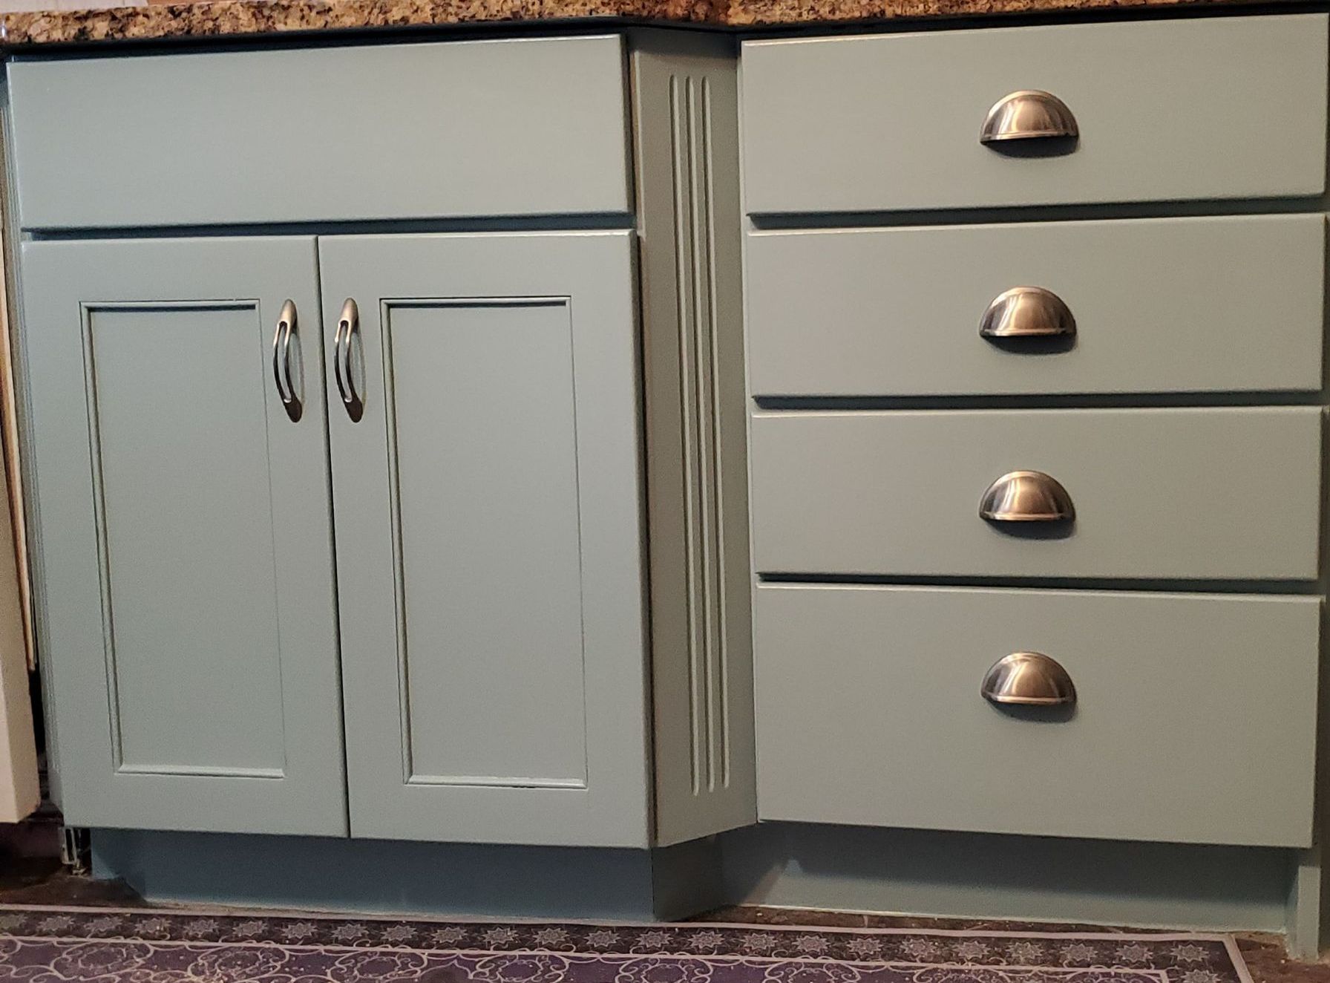
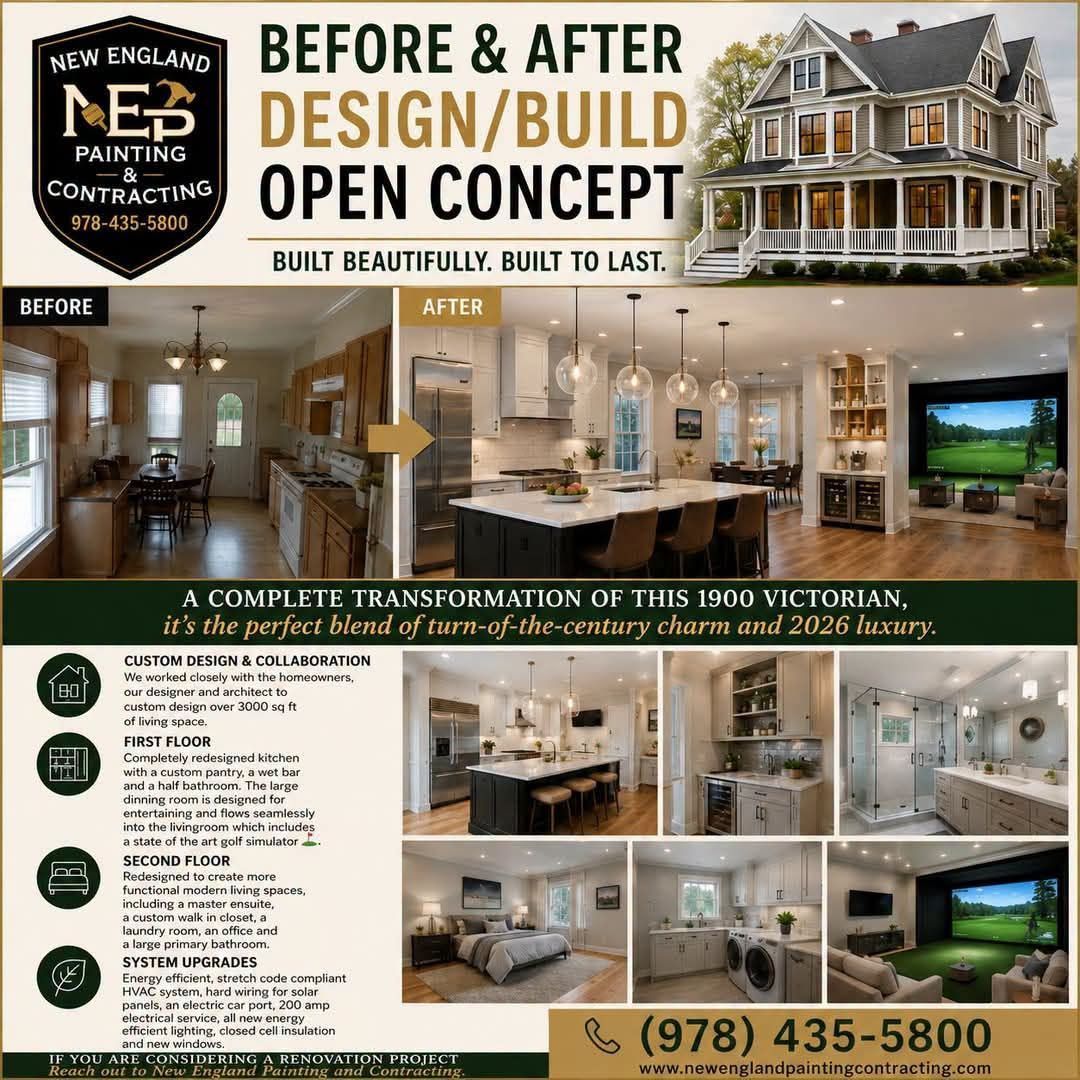
The before photos tell a familiar story for older homes in Melrose, Wakefield, and Stoneham. The original kitchen was boxed in, with dated oak cabinets, limited counter space, and walls separating it from the rest of the first floor.
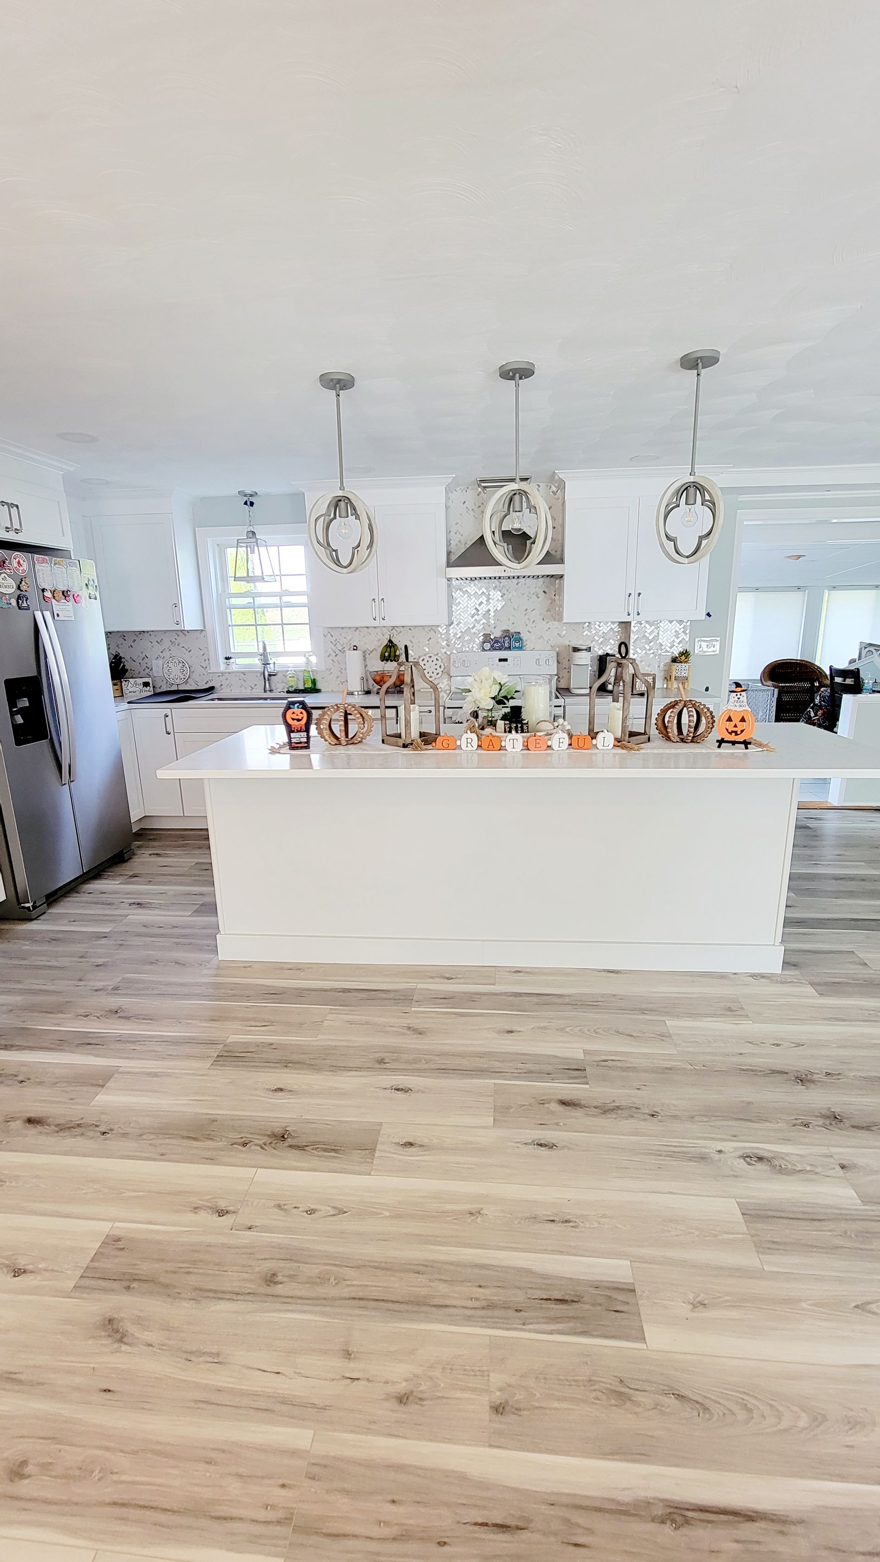
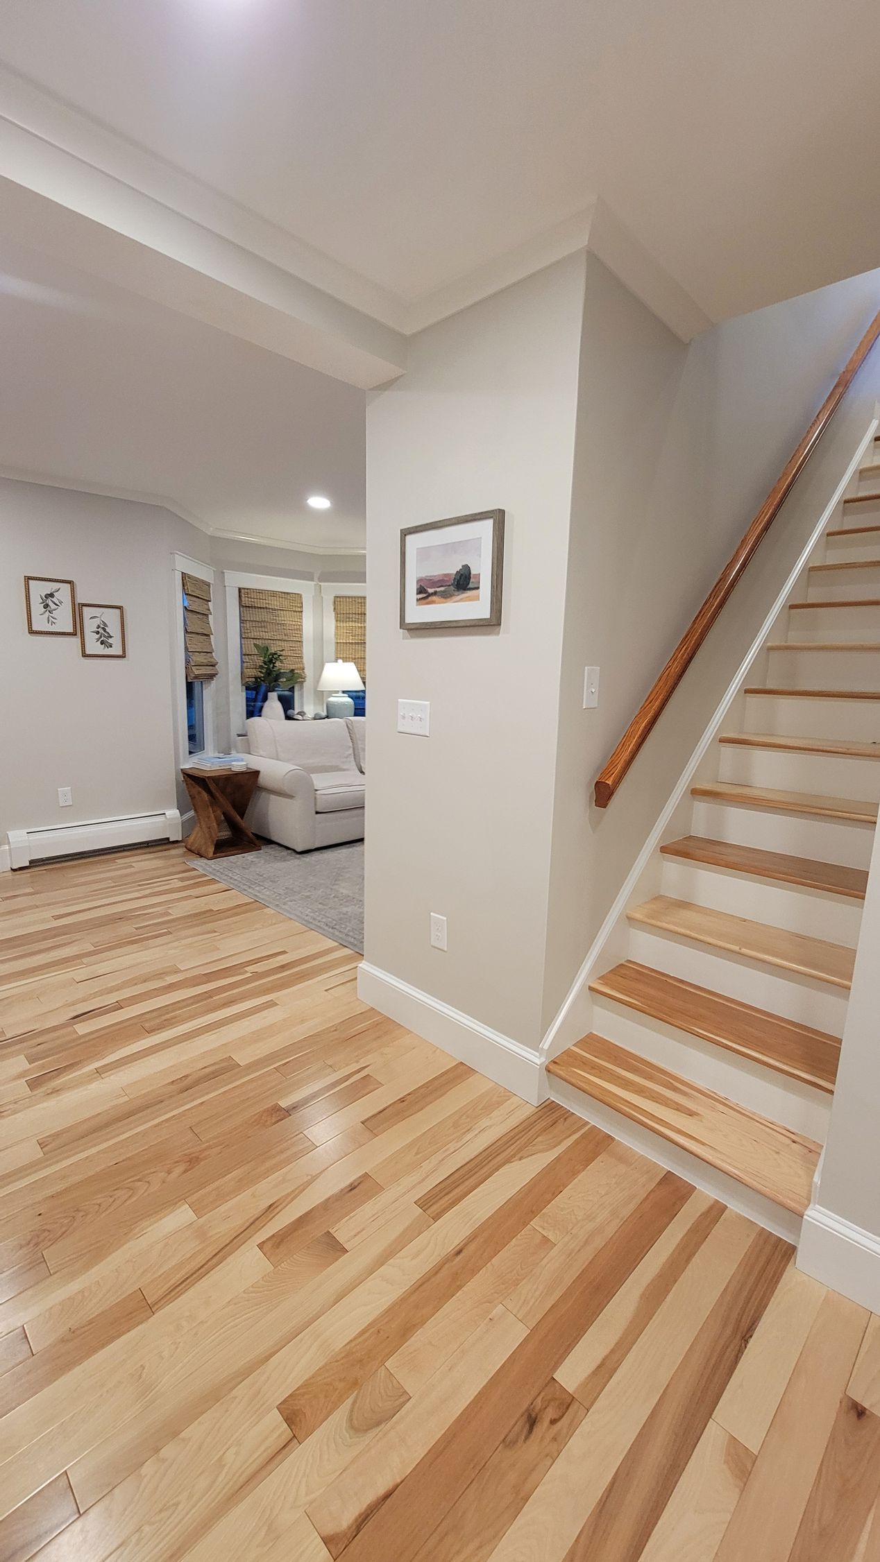
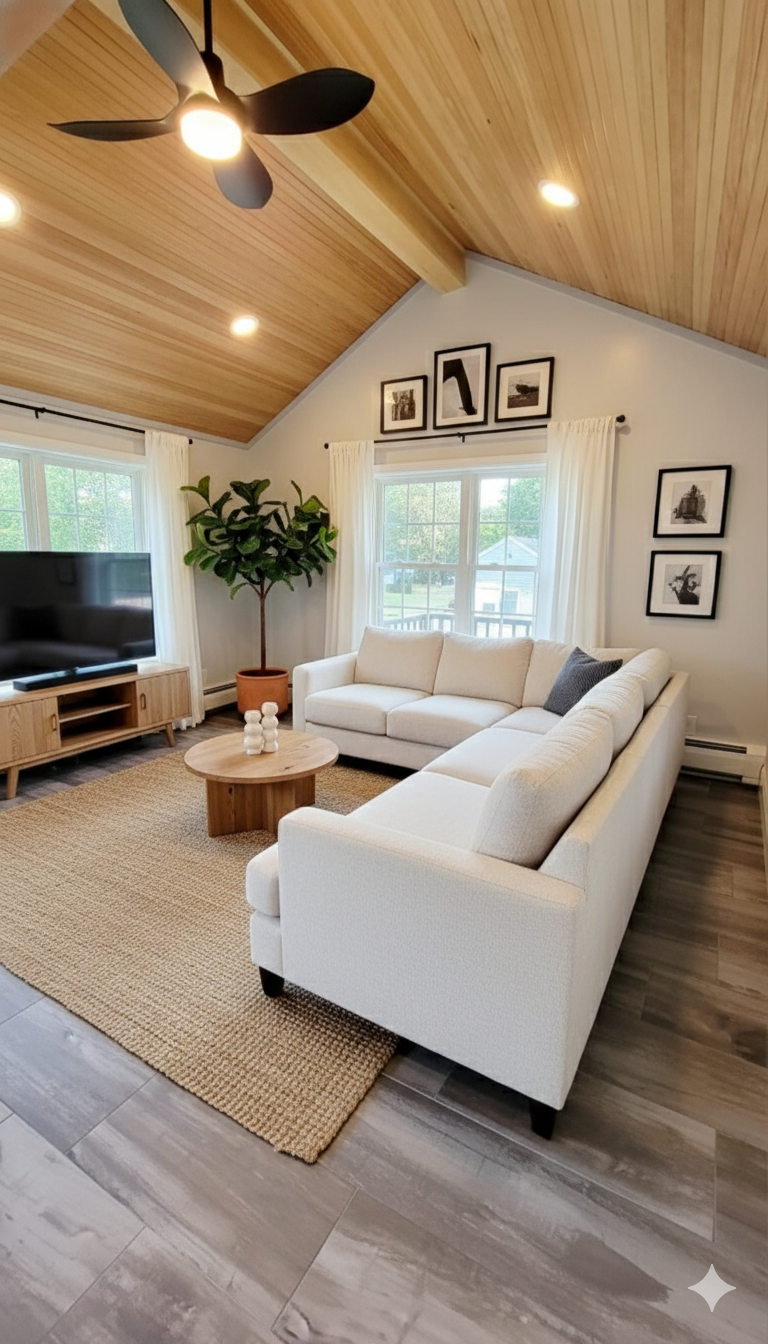
The new first floor is a completely different experience:
A completely redesigned kitchen anchors the space, with a large island, pendant lighting, professional-grade appliances, and a custom pantry that keeps everyday clutter out of sight. It is the kind of result our kitchen remodeling clients dream about.
A wet bar and half bathroom make the space work for real life, whether that means hosting the holidays or a casual Friday night with neighbors.
A large dining room designed for entertaining flows seamlessly into the living room. No more carrying plates through doorways or shouting between rooms.
A state-of-the-art golf simulator rounds out the living space. Yes, really. When you design a home around how a family actually lives, the results can be a lot more fun than a formal parlor nobody uses.
The Second Floor: Modern Function, Original Character
Upstairs, the goal was to take the choppy bedroom layout common in 1900-era homes and reshape it into functional, modern living spaces. The redesigned second floor now includes:
- A master ensuite with a large primary bathroom featuring a glass-enclosed shower and double vanity, showcasing the same craftsmanship we bring to every bathroom remodeling project
- A custom walk-in closet
- A dedicated laundry room, so nobody is hauling baskets to the basement
- A home office, a must-have for so many families in the area
Every one of these spaces was planned during the design phase, which is why the layout feels intentional rather than squeezed in.
The Upgrades You Cannot See (But Will Feel Every Month)
The most valuable parts of this renovation are hidden behind the walls. Older homes throughout Melrose often run on tired systems that drive up energy bills, especially through a New England winter. This project brought the entire house up to modern standards:
- An energy-efficient, stretch code compliant HVAC system
- Hard wiring for future solar panels
- An electric car charging port
- Upgraded 200 amp electrical service
- All new energy-efficient lighting
- Closed cell insulation
- New windows throughout
Massachusetts has adopted stretch energy code requirements in many communities, and renovations like this one are the ideal time to get ahead of them. Closed cell insulation and new windows alone make a dramatic difference in how a 125-year-old home holds heat in January.
Why Design/Build Makes Sense for Older Homes
Renovating a Victorian is not like renovating a 1990s colonial. Behind the plaster you may find balloon framing, knob-and-tube wiring, undersized plumbing, or structural quirks that would stop a typical contractor in their tracks.
That is where a design/build team with deep experience pays off. Because we handle carpentry, plumbing, electrical, painting, flooring, tile, kitchens, bathrooms, basements, attics, ADUs and more, surprises get handled in-house instead of triggering weeks of delays while subcontractors get scheduled.
The result on this Melrose project speaks for itself: a complete transformation of a 1900 Victorian that is the perfect blend of turn-of-the-century charm and 2026 luxury. You can see more of our finished work in our project portfolio.
Considering a Renovation Project in Melrose or the Surrounding Area?
Whether you are dreaming about an open concept first floor, a new primary suite, a finished basement, or a whole-home transformation like this one, it all starts with a single call.
New England Painting and Contracting is based in Melrose, MA and serves Melrose and the surrounding communities. We take your project from design and architectural plans all the way to the finished product, one call from design to build. Don't just take our word for it, read our reviews from homeowners across the area.
Call (978) 435-5800 or request a free quote.
New England Painting and Contracting. Built beautifully. Built to last.
CSL 117176 | HIC 205837 | Lead Safe Certified | Licensed and Insured